Get $4,498 Cash Back
2212 URWIN CRESCENT, Oakville (WO West) — listed at $1,799,000. Earn buyer cashback at closing. No catches, just more money in your pocket.
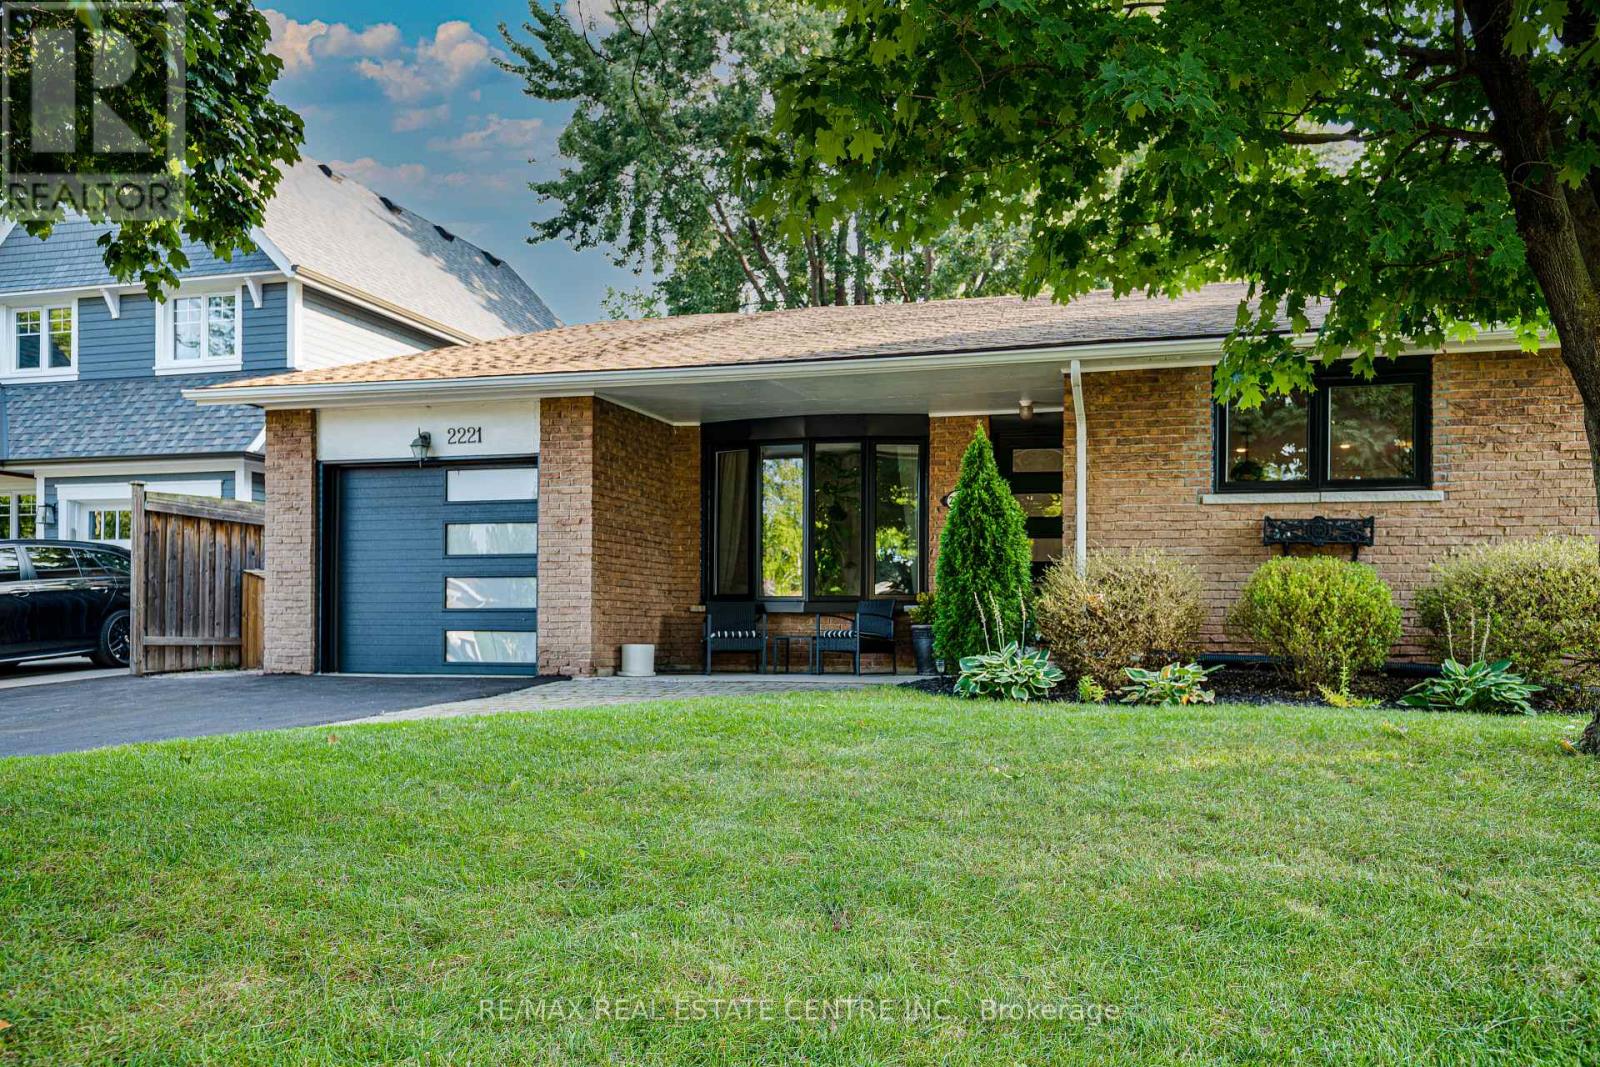
RECENTLY REIMAGINED FOR MODERN FAMILY LIVING WITH A RESORT-STYLE BACKYARD IN SOUGHT-AFTER WEST OAKVILLE! JUST MINUTES TO THE LAKE! This exceptional residence offers 4+1 bedrooms, 4.5 bathrooms, and a professionally finished lower level, seamlessly blending sophisticated design with everyday functionality. The open concept main level is enhanced by engineered hardwood flooring, expansive floor-to-ceiling windows, and light-filled principal rooms designed for everyday living and entertaining. The stunning custom kitchen features quartz countertops, oversized centre island with sink, JennAir gas range, pot filler, and access to the backyard. An open-riser staircase with glass panels creates a striking architectural focal point, while the living room is anchored by a dramatic feature wall with gas fireplace. Upstairs, engineered hardwood continues throughout. The primary retreat showcases a designer accent wall, elegant wall sconces, a walk-in closet with window and custom built-ins, and a spa-inspired five-piece ensuite with freestanding tub, glass shower with rainfall showerhead, and double vanity. A second bedroom features its own private three-piece ensuite, while two additional bedrooms share a beautifully appointed four-piece bathroom. A laundry room with sink completes the upper level. The backyard is a private oasis designed for entertaining and relaxation, featuring an inground pool with an eco-friendly, cost-effective copper ionizer system, extensive stone hardscaping, and a covered outdoor living area with gas fireplace. A dedicated BBQ station with natural gas line and convenient side-door access to the kitchen further enhances the outdoor experience. Ideally located close to parks, top-rated schools, Queen Elizabeth Park Community and Cultural Centre, shopping, transit, major highways, and the lake. This remarkable home offers an exceptional lifestyle in a coveted family-friendly neighbourhood. (certain exterior images have been digitally enhanced) (id:60164)
| Room | Level | Dimensions |
|---|---|---|
| Living room | Main level | 5.44 x 6.15 meters |
| Bedroom 4 | Second level | 3.38 x 3.05 meters |
| Bathroom | Second level | 3.15 x 1.52 meters |
| Laundry room | Second level | — |
| Recreational, Games room | Lower level | 5.79 x 5.92 meters |
| Bedroom 5 | Lower level | 3.48 x 3.1 meters |
| Bathroom | Lower level | 1.57 x 2.72 meters |
| Utility room | Lower level | 3.73 x 1.47 meters |
| Cold room | Lower level | — |
| Dining room | Main level | 1.85 x 6.12 meters |
| Kitchen | Main level | 2.39 x 6.12 meters |
| Mud room | Main level | 3.07 x 1.37 meters |
| Bathroom | Main level | 1.52 x 1.37 meters |
| Primary Bedroom | Second level | 4.57 x 3.99 meters |
| Bathroom | Second level | 2.87 x 3.15 meters |
| Bedroom 2 | Second level | 3.63 x 3.96 meters |
| Bathroom | Second level | 2.82 x 1.88 meters |
| Bedroom 3 | Second level | 3.35 x 3.84 meters |
What's the parking situation?+
This property includes 3 spaces — Detached Garage, Garage, Inside Entry.
How is the home heated? Is it efficient?+
Heating is forced air, natural gas. Gas heating is generally the most cost-efficient option in Ontario winters.
How is the space laid out across floors?+
This is a 2-storey single family. The 5 bedrooms and 5 bathrooms are typically split with living areas on the main floor and bedrooms above — confirm the exact layout during a showing.
What makes this a luxury property?+
At $1,799,000, standout features include 5 bathrooms, a pool, 1 fireplace. In this price range, expect higher-end finishes — verify during a showing.
Is there air conditioning?+
Yes — central air conditioning cooling is in place.
Is 2212 URWIN CRESCENT a good fit for a growing family?+
With 5 bedrooms and 5 bathrooms, there's room for kids plus a guest room or home office. The 2-storey layout keeps living and sleeping areas separated.
Ask About This Property
Nearby Places
Searching nearby places…
Benchmark price · Updated 2026-09
Year over year
Past 10 years
Similar listings















 For Sale49 days1
 For Sale34 days35
 For Sale10 days23
 For Sale1 day49

The listing data above is provided under copyright by the Canadian Real Estate Association. While the information is considered reliable, its accuracy is not guaranteed by the Canadian Real Estate Association or getsetsold.ca. Neither getsetsold.ca nor its affiliates make any representations or warranties, express or implied, regarding the accuracy or completeness of the information presented here.